
Malan Mountain Creative Tower Sales Center (Modular Temporary Showroom)
Apr 07, 2026
Project Overview
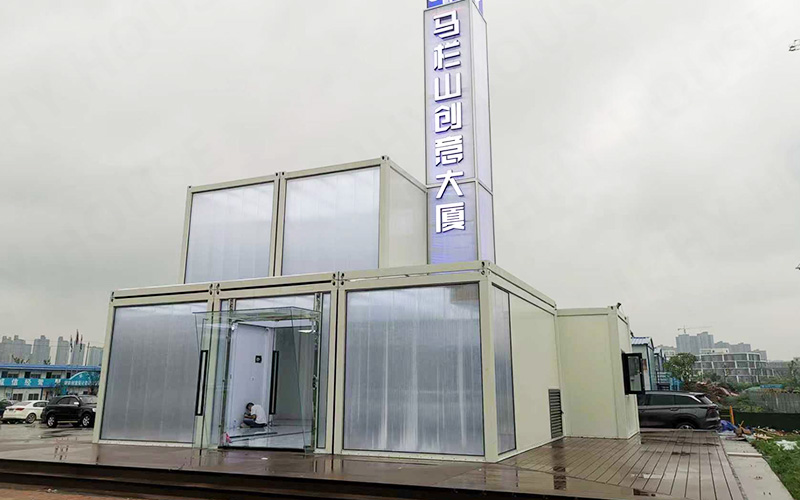
The Malan Mountain Creative Tower project, with a total construction area of approximately 102,934 m², consists of three high-rise towers and a commercial podium. As a landmark development in the regional cultural and creative industry zone, the client required a high-quality temporary sales center to support pre-completion marketing and client engagement.
Using a modular container building solution, the project was delivered in just one month, covering detailed design, factory prefabrication, and on-site assembly, resulting in a modern, functional, and visually striking temporary showroom.
Location
Malan Mountain Cultural & Creative Industrial Park, China
Scope of Work
• Quantity: 7 modular units
• Total Area: Approx. 126 m²
• Building Height: 13.5 meters
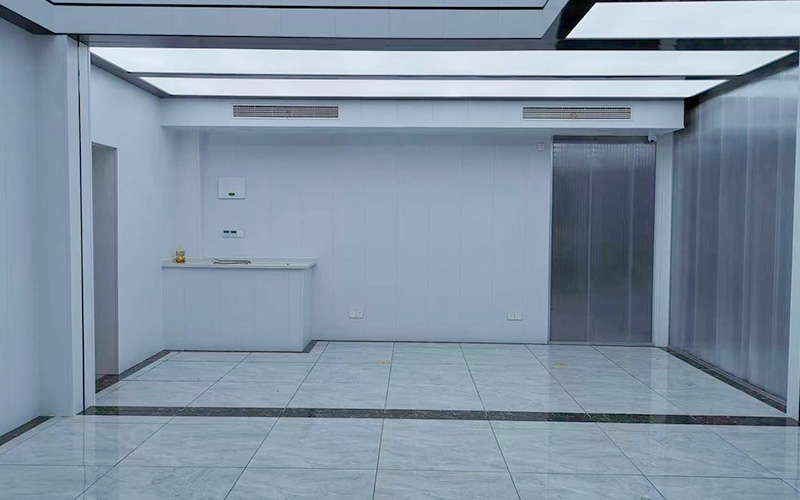
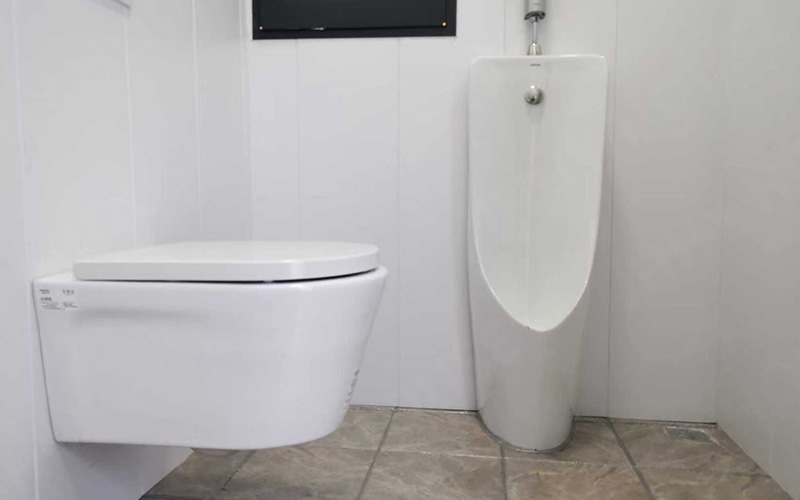
• Functional Areas: Reception hall, negotiation rooms, office space, restroom
• Structure: Modular container units + steel structure tower
The scope includes design optimization, manufacturing, logistics, and on-site installation, delivering a turnkey modular solution.
Solution
The project adopts a modular integrated building system, combining standardized factory production with rapid on-site assembly, significantly reducing construction time while ensuring consistent quality.
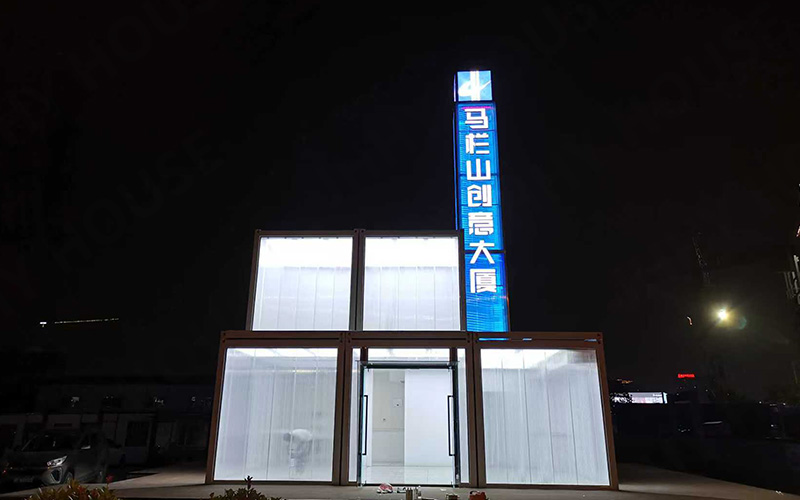
Five modular units are configured to create a 6-meter-high open reception hall, integrating customer reception, project display, and sand table presentation into a single impressive space. Additional modules are dedicated to private meeting rooms, office functions, and sanitary facilities, forming a fully functional sales center.
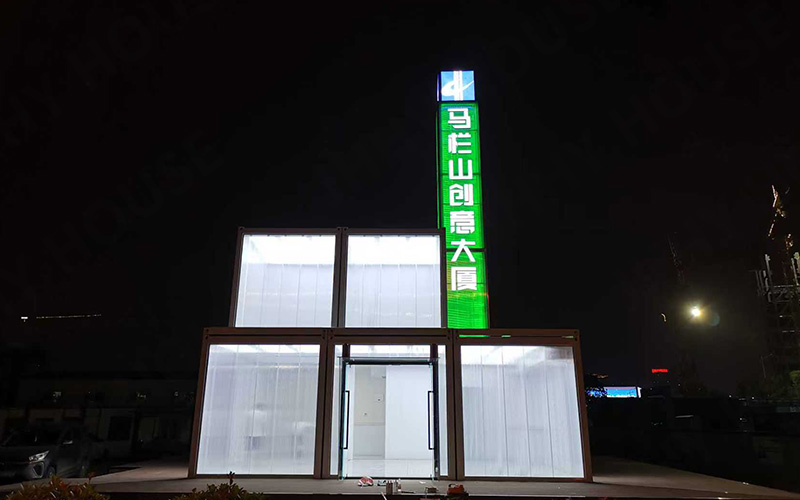
A steel structure tower element is incorporated to enhance architectural identity and visibility, transforming the temporary facility into a recognizable landmark.
Highlights
• Rapid Delivery: Full project completion within 30 days
• Innovative Space Design: 6-meter-high reception hall for immersive experience
• Iconic Feature: Steel tower enhances project visibility
• Efficient Modular Integration: 7 units delivering multifunctional spaces
• Relocatable & Reusable: Easily dismantled and reused for future projects
• Premium Quality: Comparable to permanent structures in both aesthetics and functionality
Client Value
This project enabled the client to establish a high-standard sales center within a very short timeframe, capturing critical market opportunities ahead of project completion. Compared to conventional construction, it significantly reduces both cost and schedule risks.
The modular structure allows for relocation and reuse after the sales phase, improving return on investment (ROI). Additionally, the distinctive architectural design enhances brand image and customer experience, contributing to stronger market competitiveness.